
SERVICES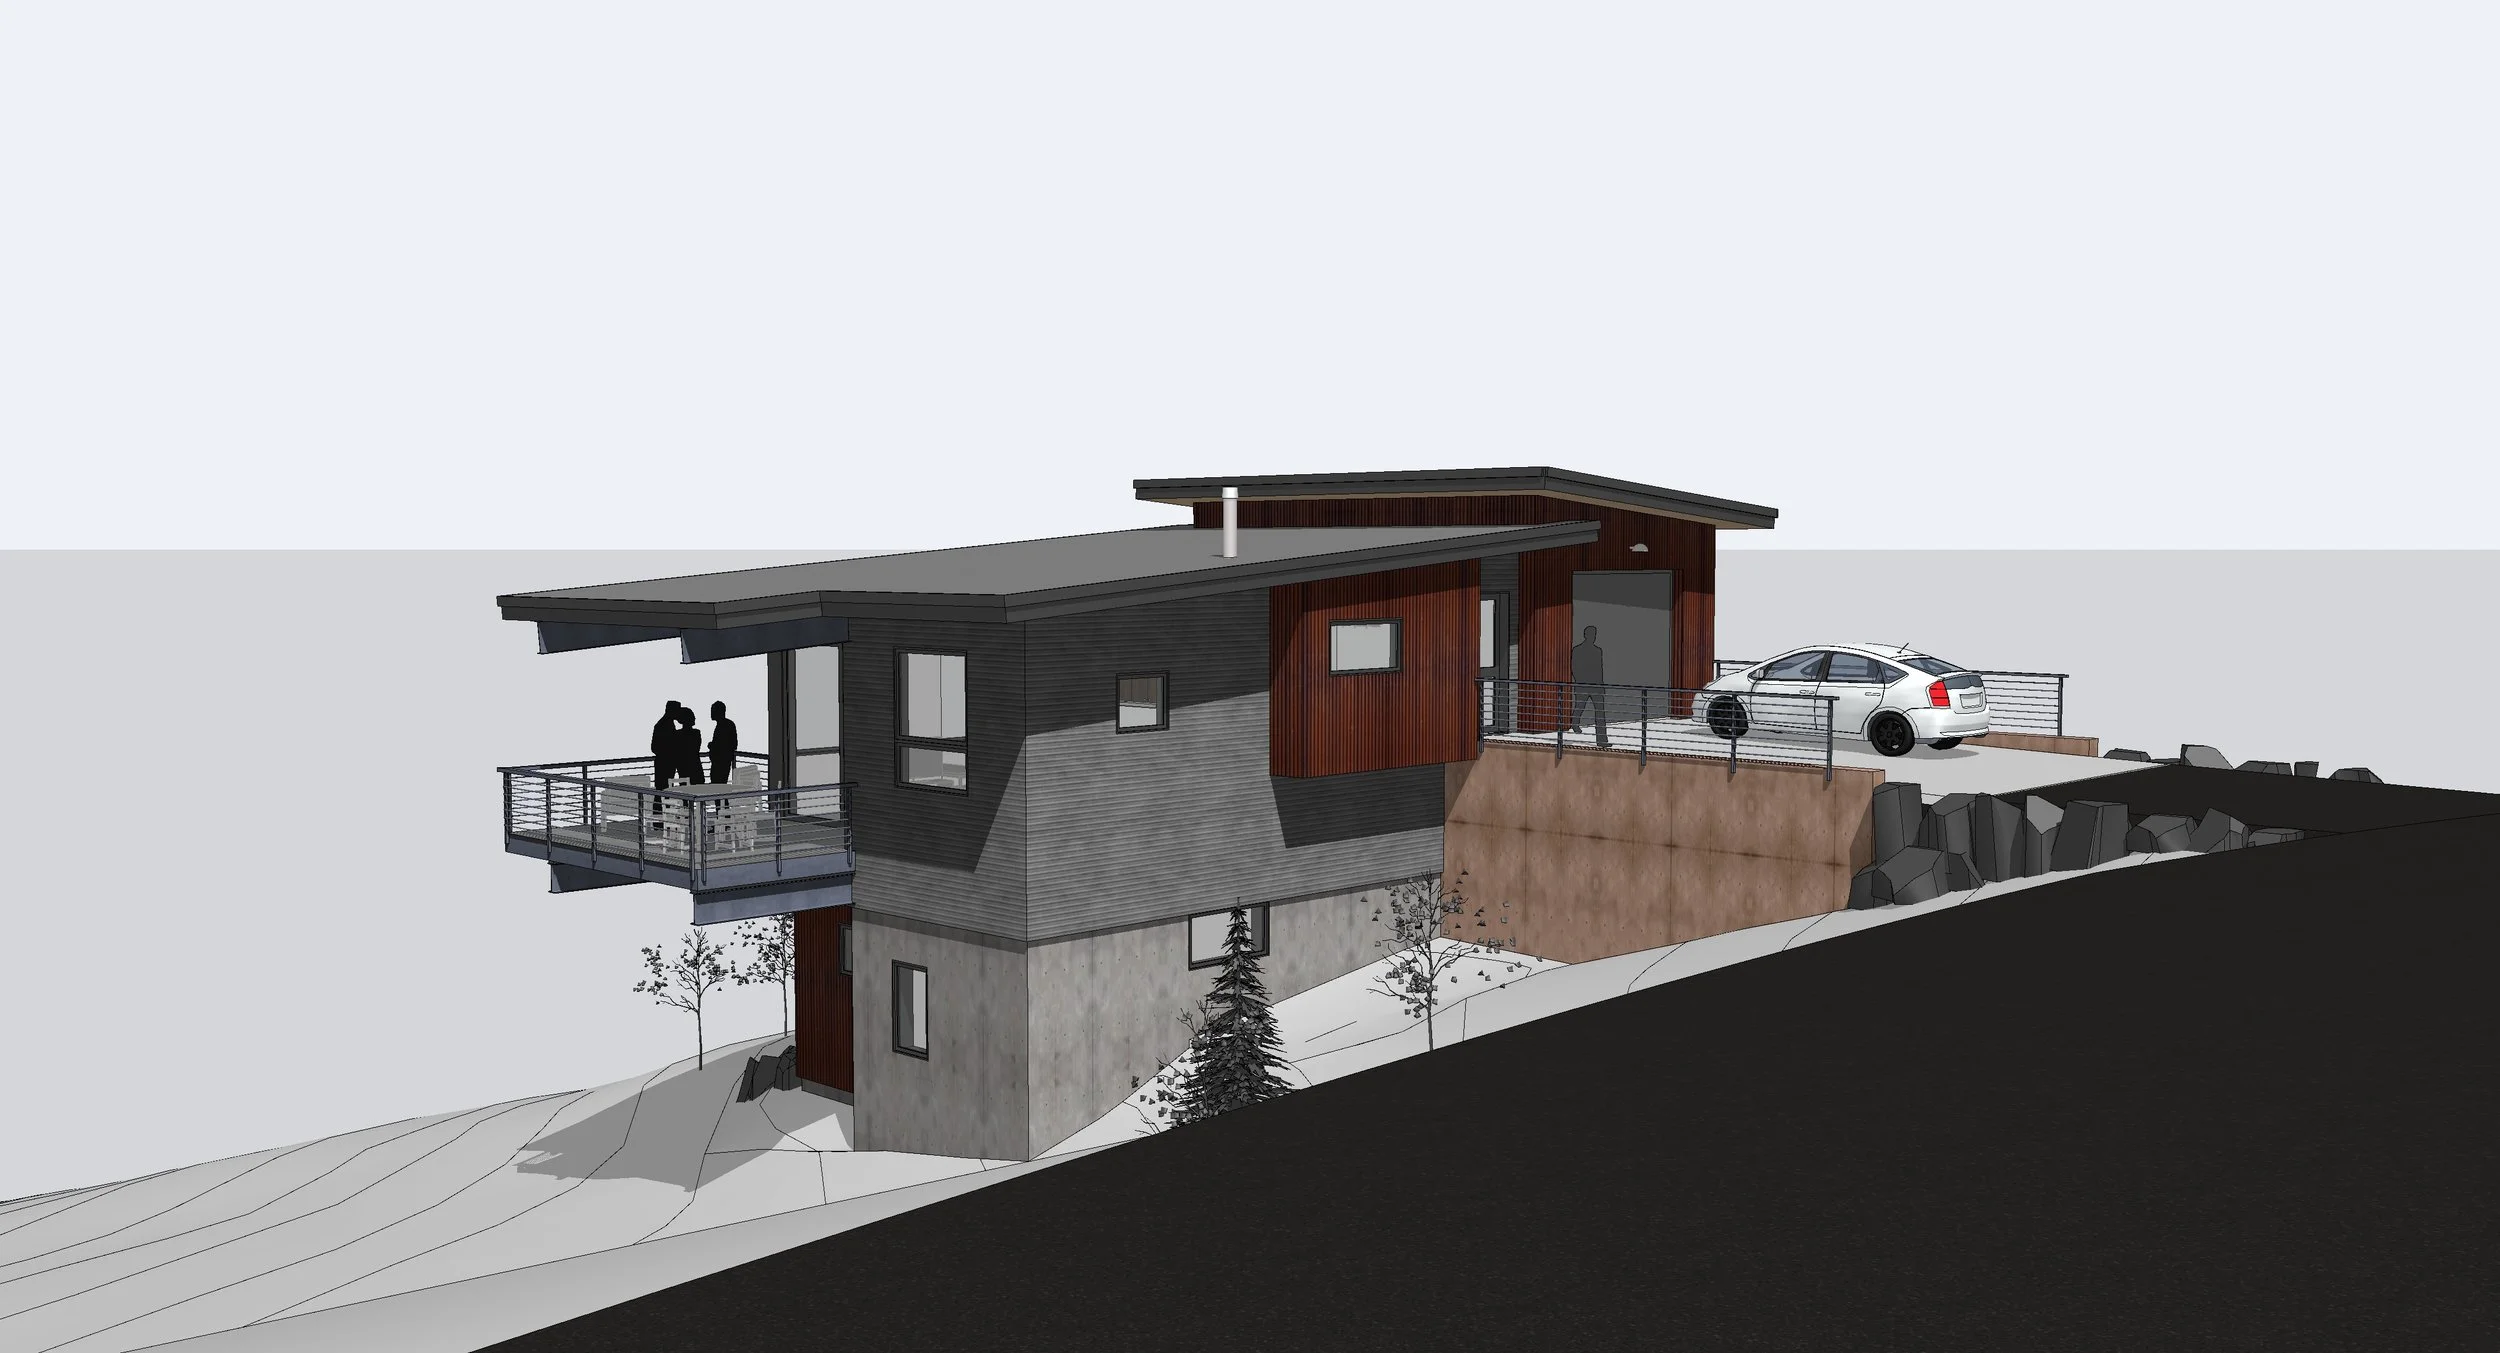
From first idea to finished home.
Every decision made once, in the right order — that’s what a full-service engagement gives you. One fixed fee, tied to your project once a construction budget is established.
Full Architectural Services
How a project takes shape.
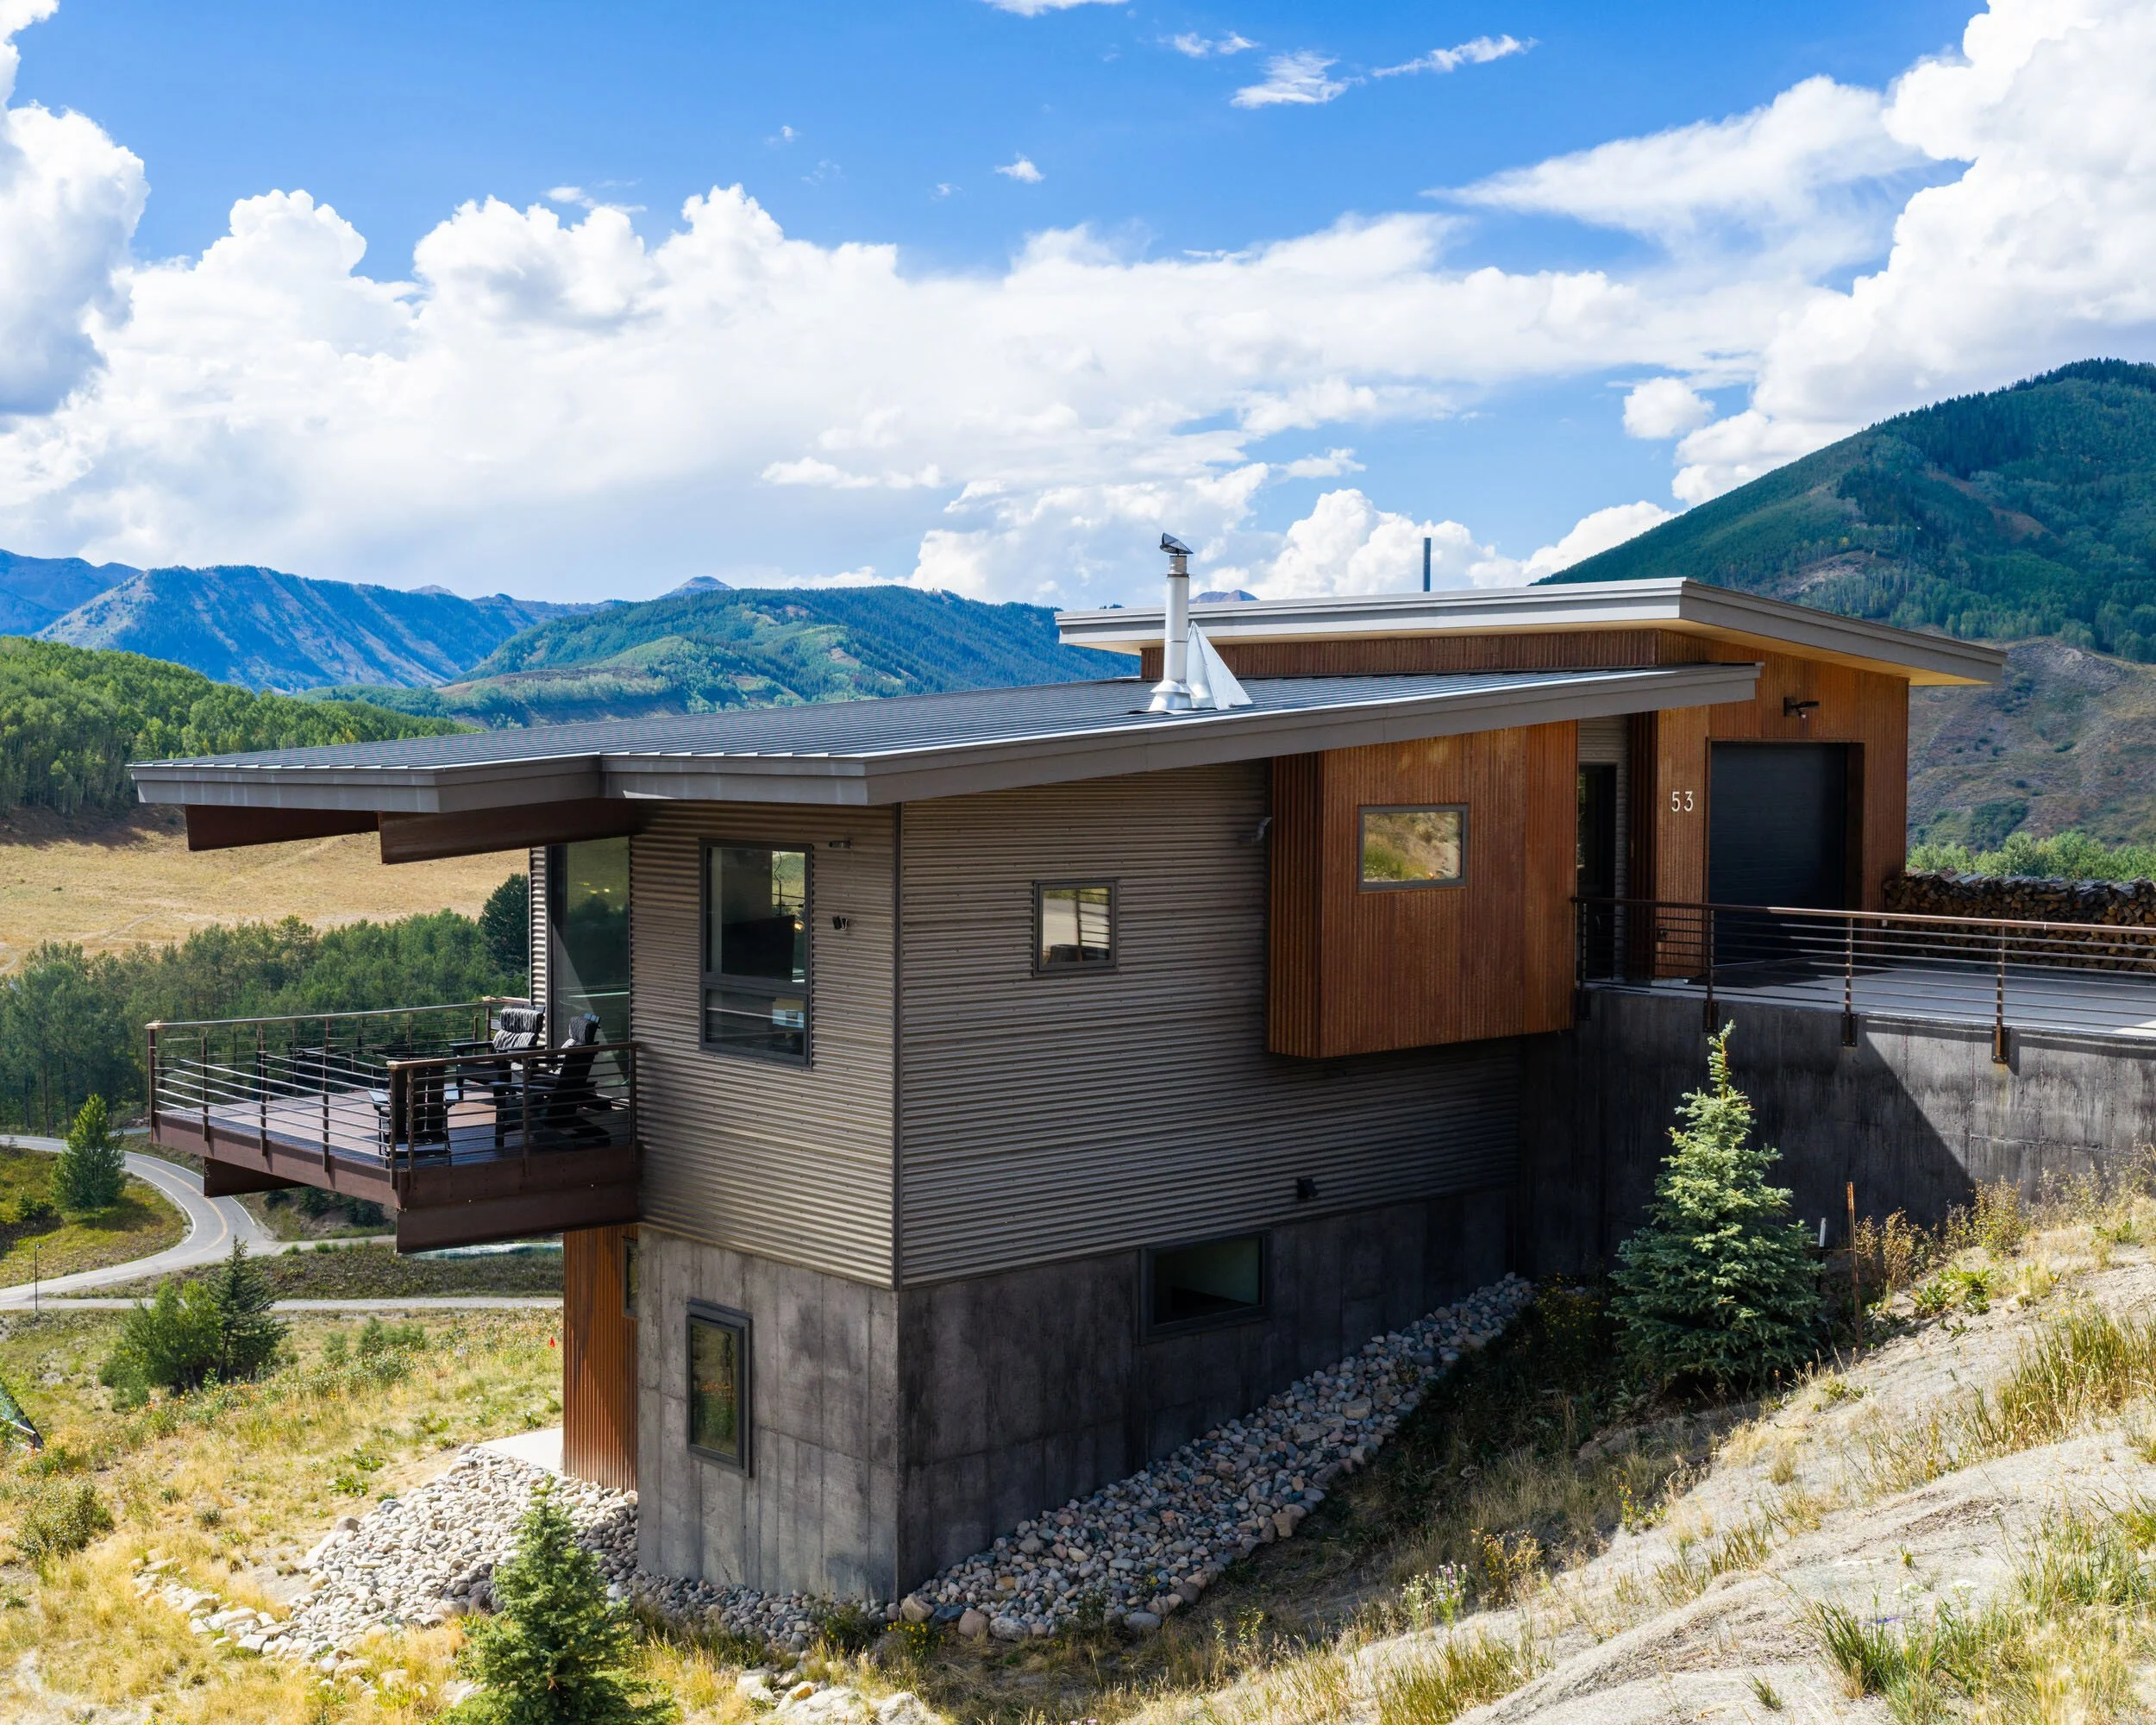
FEASIBILITY & CONCEPTRESOLVED DESIGN03VERIFY, INTERPRET, RESOLVETECHNICAL DOCUMENTSBefore the design begins, we establish program, site, budget, and energy strategy. Passive solar orientation, massing, and envelope decisions are part of the concept from the start — not bolted on at the end. The result is a design grounded in your land and priorities, one that holds up the moment a contractor looks at it.
Schematic Design
01Design Development
02Before the design begins, we establish program, site, budget, and energy strategy. Passive solar orientation, massing, and envelope decisions are part of the concept from the start — not bolted on at the end. The result is a design grounded in your land and priorities, one that holds up the moment a contractor looks at it.
Site Observation
04I stay present through construction — site visits at critical points, contractor questions answered, shop drawings reviewed, punch list walked at close. My construction background means I understand what's being built, what the contractor is actually asking, and when a proposed change is acceptable versus when it isn't. Your design doesn't erode between the drawing set and the finished house.
Building a home is a sequence of thousands of decisions made in the right order. My process runs in four phases — each with a specific job to do.
A drawing set that tells a builder exactly how to construct what was designed. I draw details the way a builder reads them — every assembly already thought through for how it goes together in the field. On high-performance projects, air-sealing details and mechanical layouts are in the set, not left as field guesses.
Construction Documents
Pre-Design Services
Not ready for full design yet? A couple of flat-fee services can help you get there.
Site Evaluations
Defining what you want, what you need, and what you can afford — so the design starts from a clear brief instead of a guess.
01A read on what your land can support — access, orientation, views, drainage, and the constraints worth knowing before you commit.
02Pre-design Programming
Let's talk about your project.
Ready to start? The first step is a conversation — tell me about your property and the project you have in mind.
start@scheefers.com
(970) 596 - 7787