
APPROACHPerformance isn't a feature.
It's the architecture.
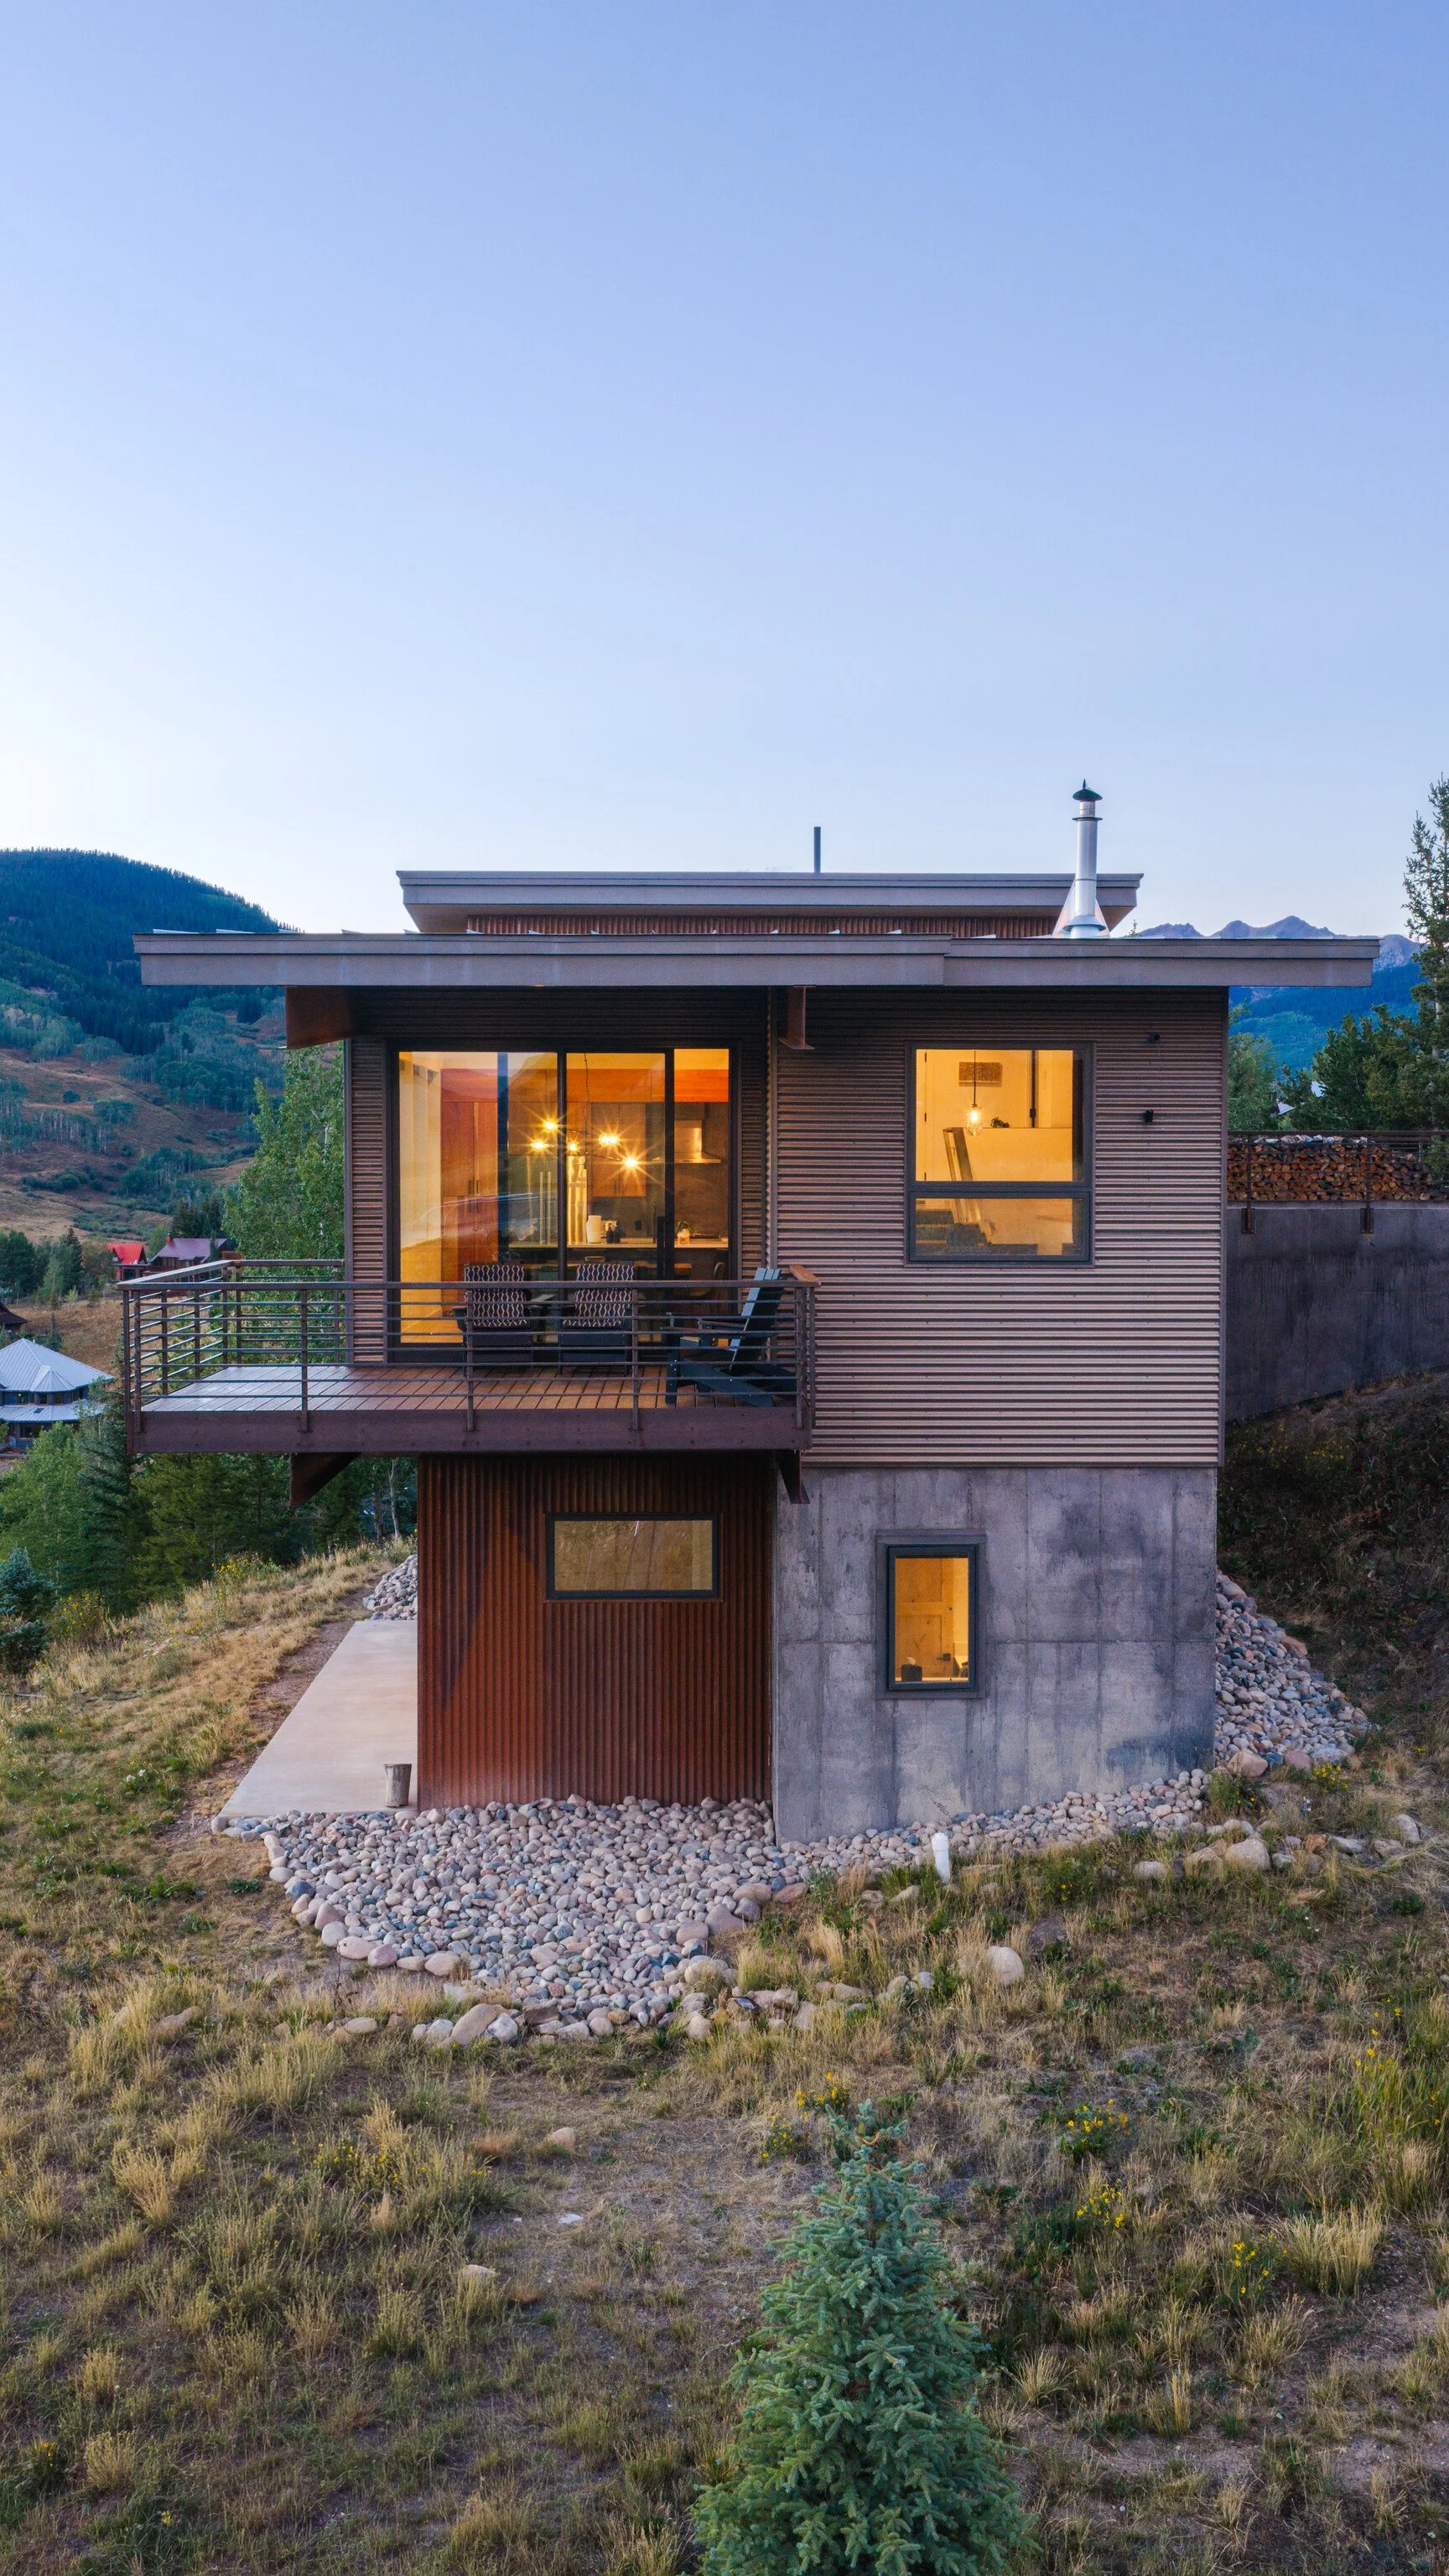
I don't know how to design a building without thinking about its envelope. Not because it's required — because once you understand how a building works, starting anywhere else doesn't make sense. The envelope is where the design meets the physics. Get it right, and everything downstream gets simpler.
265
Days a year below freezing in the Gunnison Valley
The envelope decides everything.
A building's envelope — its roof, walls, foundation, and windows — is the boundary between outside and inside. Everything that happens inside a home depends on how well that boundary performs. Comfort. Energy use. Durability. Air quality. These are envelope outcomes before they're mechanical ones.
In the Gunnison Valley, the stakes are higher than most places. Climate Zone 7 — the most extreme cold-climate designation in the lower 48 — means roughly 265 days a year below freezing, January average lows around 2°F, and cold snaps that routinely drop to −20°F or colder. A home built to code minimum in this climate isn't a high-performance home — it's an underbuilt one.
2°F
January average low — with cold snaps to −20°F or colder
260+
Sunny days a year: the sun can do real work here
Here's what designing for this climate actually looks like:
Orientation is the cheapest performance decision on the project — and the easiest one to get wrong permanently. Once a foundation is poured, there’s no reasonable fix for a house that’s facing the wrong way. I map the site early — the views worth capturing, winter sun, summer sun, the western glare worth blocking. With the Gunnison Valley’s 260-plus sunny days a year, correct orientation and south glazing can cut heating loads by 30–50% before a single piece of equipment gets specified.
Building orientation.
01Snow + moisture management.
02Heavy snow loads and hard freeze-thaw cycles test a roof and a foundation in different ways — one carries weight, the other manages water. Roofline, drainage, and flashing details get resolved at the design stage, not solved in the field. The result: rooflines that shed snow where you want it, not where you don’t, and an envelope that stays dry through decades of winters.
03Thermal bridge-free detailing.
06Heat moves through structural connections, window frames, and framing members as readily as it moves through thin insulation. Eliminating these pathways is where the gap between an average envelope and a high-performance one actually lives — and where the most consequential comfort failures originate.
Triple-pane European windows.
04At 9,000 feet, the difference between a double-pane and a triple-pane window isn't just energy loss — it's comfort. The cold stays where it belongs. It can be −20° outside and you have no idea — just the view, the warmth, and the house doing exactly what it was designed to do.
Built to last.
07At 9,000 feet, UV and freeze-thaw cycles are hard on materials that hold up fine at lower elevations. Every material choice accounts for it — durable enough to age well through decades of Colorado winters, not just survive one. The payoff isn’t just performance. It’s a house that doesn’t ask much of you.
Code minimum isn't a performance target — it's a legal floor. Walls and roofs built to high-performance standards dramatically reduce the energy required to stay comfortable, without adding mechanical complexity.
Super-insulated assemblies.
Airtight construction.
05Code minimum isn't a performance target — it's a legal floor. Walls and roofs built to high-performance standards dramatically reduce the energy required to stay comfortable, without adding mechanical complexity.
Let's talk about your project.
Ready to start? The first step is a conversation — tell me about your property and the project you have in mind.
start@scheefers.com
(970) 596 - 7787